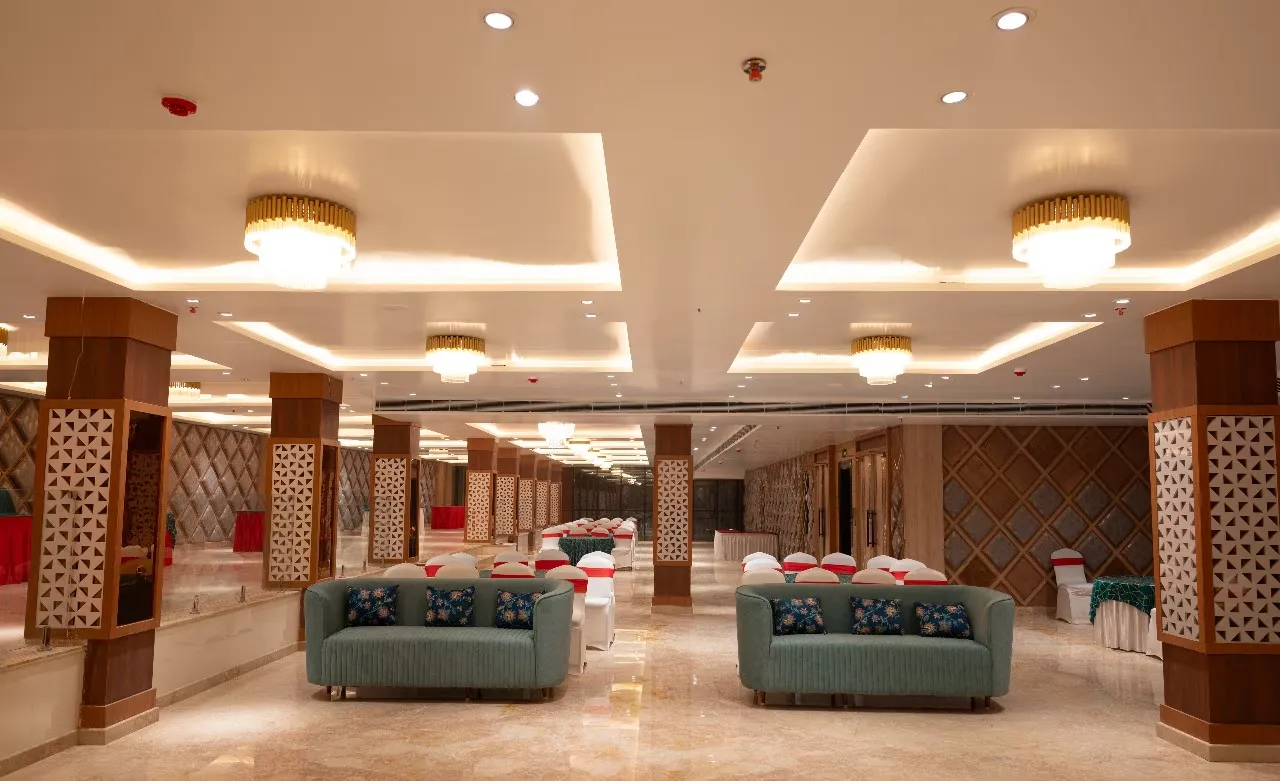
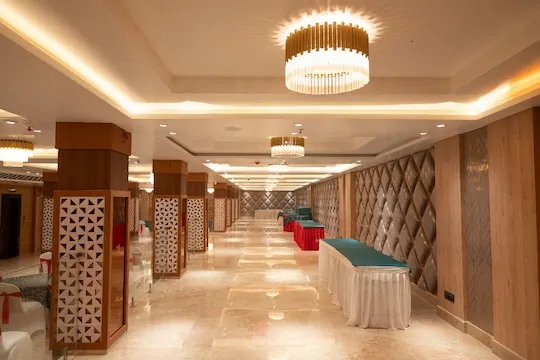
The Royal Ballroom
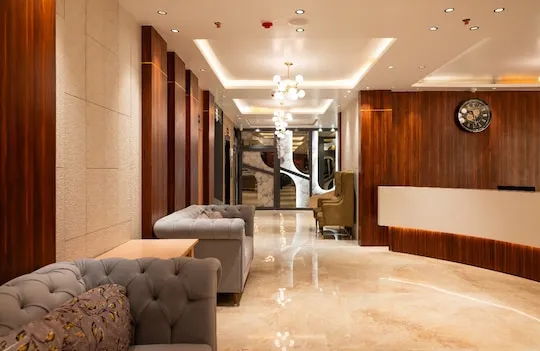
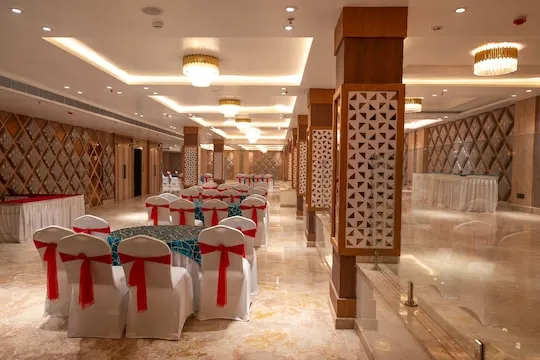
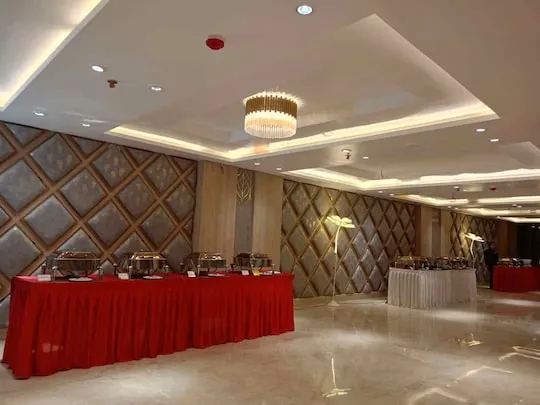
Our flagship luxury venue. Designed for grand weddings, receptions, and large-scale corporate product launches. Features high ceiling chandeliers and premium carpet spacing.
Seating Layout Capacity Matrix
| Seating Setup Style | Seating Capacity |
|---|---|
| Theatre Layout | 500 Chairs |
| Classroom Layout | 250 Tables |
| Round Table Layout | 300 Seated (30 tables) |
| Wedding/Reception Style | 400 Seated + Stage |
| Cocktail Layout | 550 Standee |
Halls Facilities
Central AC
Sound System
Decorative Lighting
Power Backup
Bridal Green Room
Changing Room
Valet Parking
Planning an Event?