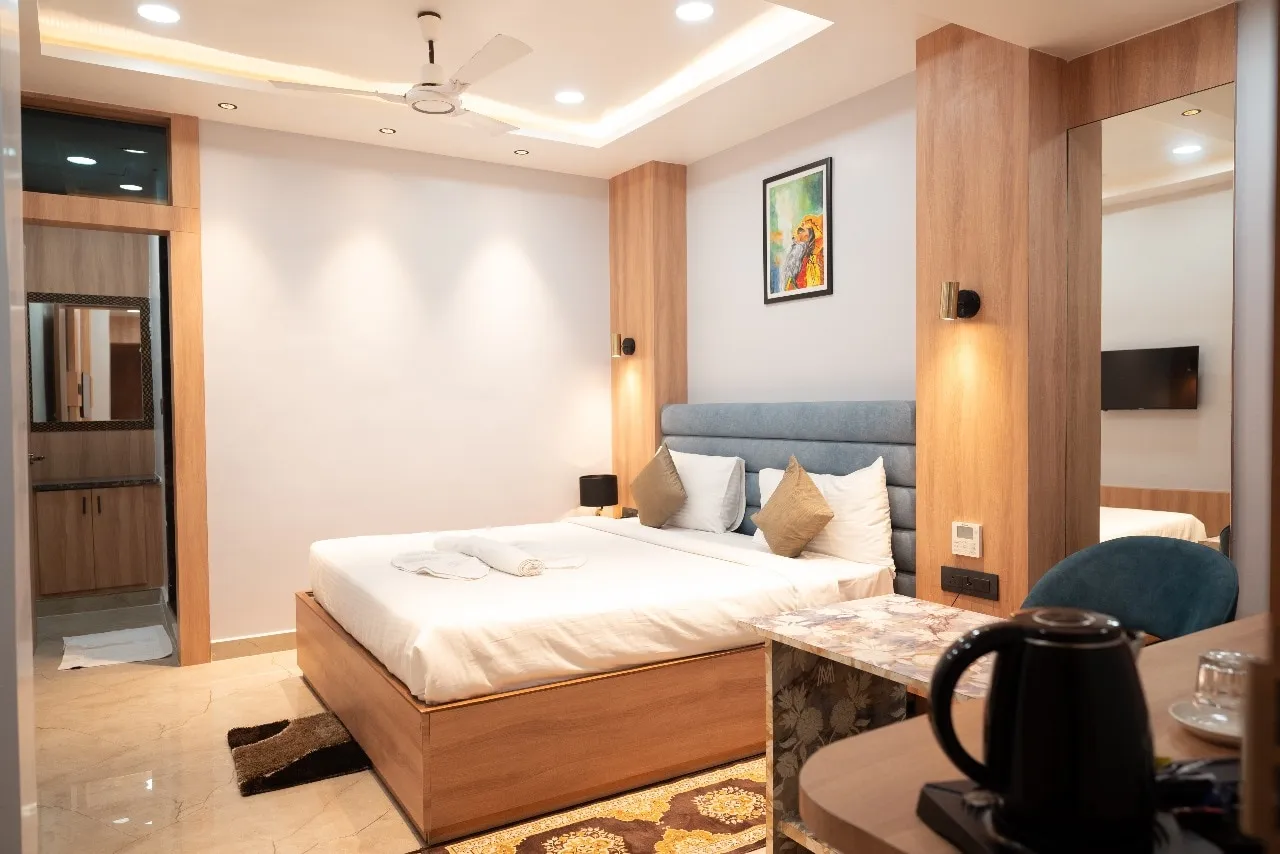
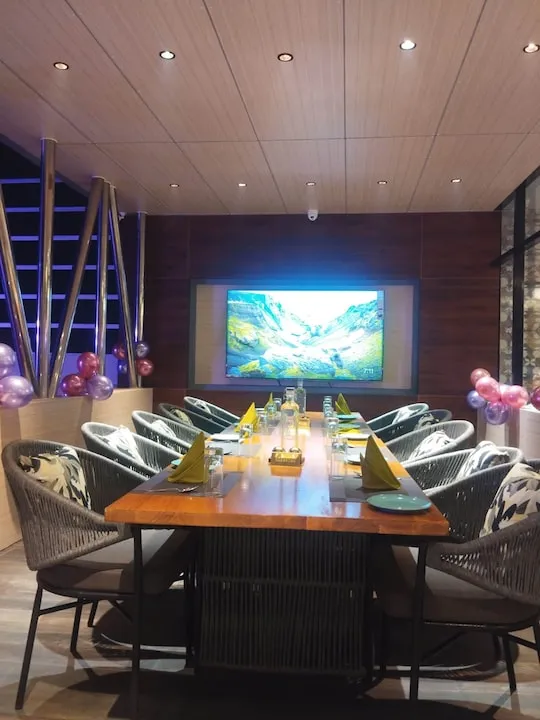
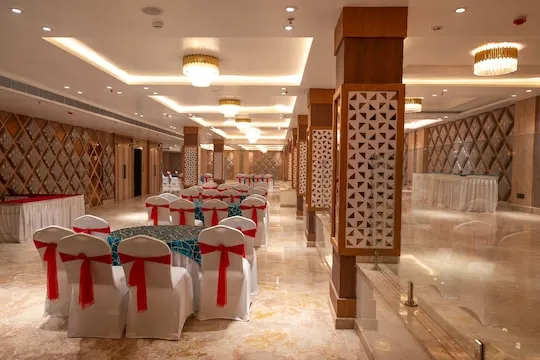
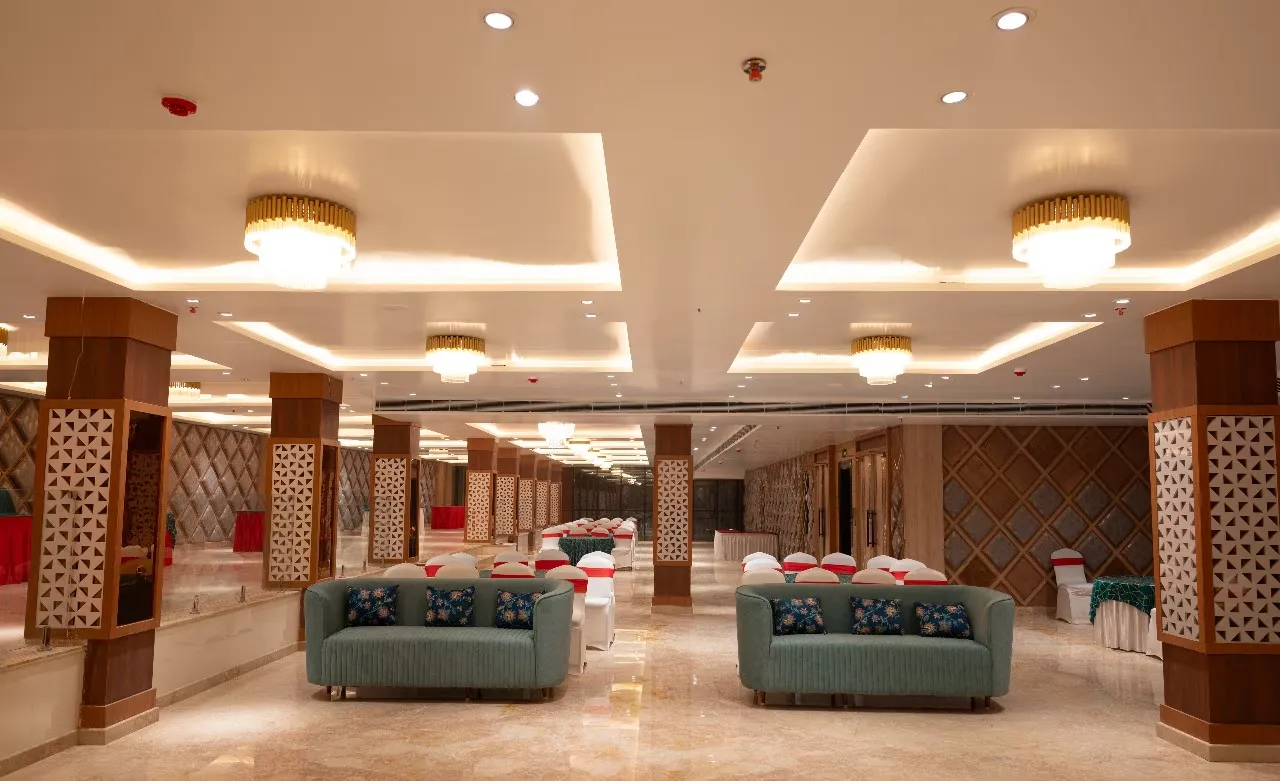
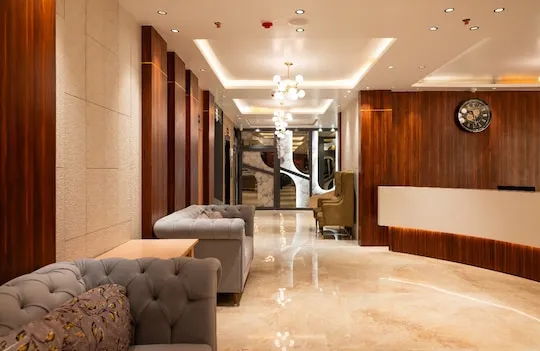
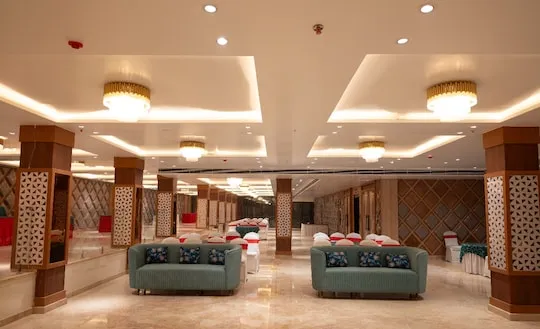
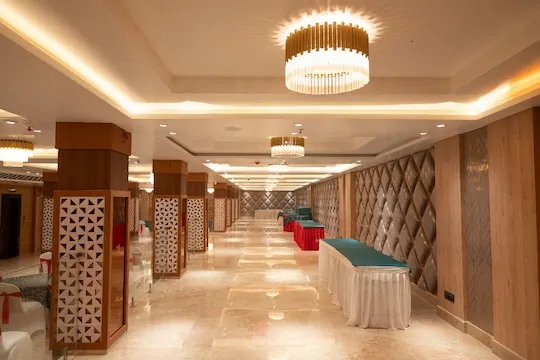
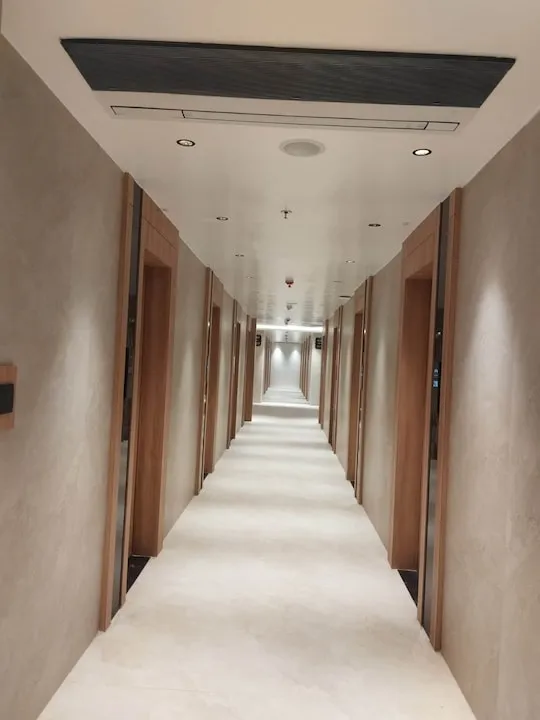
Executive Meeting Hall
Optimized for corporate training programs, seminars, business reviews, and private family anniversary dinners.
Seating Layout Capacity Matrix
| Seating Setup Style | Seating Capacity |
|---|---|
| Theatre Layout | 120 Chairs |
| Classroom Layout | 60 Tables |
| U-Shape Boardroom | 45 Chairs |
| Round Table Layout | 80 Seated (8 tables) |
Halls Facilities
Air Conditioning
HD Projector & Screen
Mic & PA System
Power Backup
Complimentary Wi-Fi
On-site Parking
Planning an Event?